Vira Door & Window Brings A Construction Perspective To Custom Aluminum Systems
Drawing on its leadership’s experience in Toronto and the Caribbean, the company is developing its Nashville presence through custom window and door supply and project support.
Author:George EvansNov 18, 2026
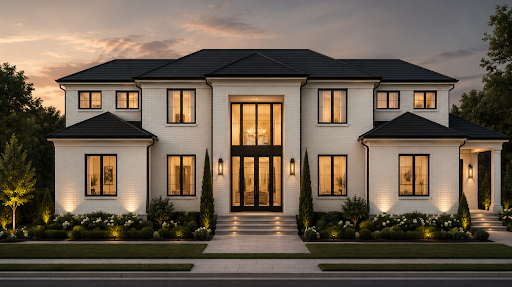
Windows and doors help establish a building’s architectural character. Their proportions shape an elevation, their placement frames views, and their operation affects how people move through and use a home. Selecting them requires attention to both the finished appearance and the practical requirements of bringing the design into construction.
Vira Door & Windowsupplies custom aluminum window and door systems for luxury residential projects. Its leadership brings 12 years of construction experience, including work across Toronto, the Cayman Islands, Jamaica, and the Turks and Caicos Islands. With support from project managers and estimators, the company is bringing that background to its developing presence in Nashville.
A Business Informed By Construction
A background in construction offers a useful perspective on the questions that arise before a window or door order is finalized. An opening belongs to a larger assembly, with adjacent surfaces, structural considerations, and interior arrangements that need to be understood by the professionals responsible for the project.
That awareness informs how the team approaches an inquiry. Reviewing dimensions is one part of the discussion. Understanding the proposed configuration, desired finish, and intended use helps establish what the client is looking to achieve.
Homeowners, architects, and builders may approach these decisions from different starting points. A homeowner might focus on a view or access to a terrace. An architect may be concerned with sightlines and proportions. A builder needs a clearly defined scope to review alongside the surrounding work.
The company helps bring these perspectives into a product discussion, giving those involved a basis for evaluating the proposed systems before moving forward.
Experience Across Different Settings
The leadership’s work across Canadian and Caribbean markets encompasses residential and commercial projects with varied architectural priorities. That experience provides context for understanding how the setting of a property influences decisions about its openings.
In one home, broad views and access to outdoor living areas may guide the design. Another may require more selective glazing to balance outlook, privacy, and room use. Even within the same property, different spaces can call for different approaches.
Rather than treating previous projects as a formula, the team draws on that background when discussing the requirements of the current plans. A familiar configuration may suit one room but need reconsideration elsewhere because of its location or how the space will be furnished.
This perspective supports a company profile grounded in the requirements of individual properties. Its relevance comes from asking informed questions and recognizing where further discussion with the project professionals is needed.
Systems That Shape Living Spaces
The product offering includes casement and tilt-and-turn windows, alongside sliding and bifold door systems. These configurations introduce different possibilities for the layout and use of a home.
Casement and tilt-and-turn selections bring operating preferences into the conversation alongside appearance. Their suitability needs to be considered in relation to the opening and the space around it. The choice is part of a broader discussion about what residents expect from the room.
Sliding and bifold doors can create generous connections between adjoining areas. In homes with terraces or outdoor entertaining spaces, the arrangement of those doors becomes an important part of circulation.
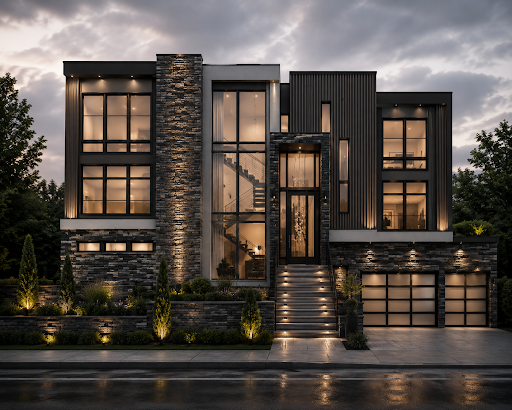
Scale also matters. A large opening may serve as a focal point, while smaller windows can establish a more measured rhythm across an elevation. Frame finishes then connect those individual elements with the exterior materials and interior palette.
The aim during selection is to define a system whose dimensions, operation, and appearance work together within the proposed design.
Defining The Scope Before Supply
Once the general direction is established, attention turns to the details of the proposed order. Estimators and project managers support this stage by connecting the selected products with pricing, specifications, and delivery planning.
An estimate gives the client a basis for understanding the commercial scope. It should correspond with the systems under consideration and make clear what the proposal covers. If dimensions, configurations, or finishes change, those revisions need to be reflected in the discussion.
Specifications provide the information that architects and builders can review against their plans. This review helps bring outstanding questions into focus while there is an opportunity to address them.
Communication is especially useful where several people contribute to a decision. A homeowner may approve the appearance while a project professional reviews the technical requirements. Keeping the proposed selection clearly documented helps everyone work from the same information.
Delivery planning adds another responsibility. The arrival of custom systems needs to be considered within the construction schedule, with updates that allow the people managing the property to plan accordingly.
That planning also gives clients a clearer picture of their responsibilities, including which selections remain open, what information is still needed, and when decisions should be confirmed to support progress.
Craftsmanship In Everyday Use
The architectural impact of a window or door is visible from a distance, but its smaller details become familiar through daily use. Residents encounter the handle, panel movement, and frame finish whenever they open a window or step outside.
Attention to craftsmanship includes those moments of contact. Hardware operation deserves consideration alongside visual proportion, while finish selection needs to relate to the other materials used throughout the home.
These details also give homeowners a more concrete way to discuss preferences. A photograph may communicate an overall aesthetic, but conversations about operation and finishes help clarify what they want to live with.
Considering both scales allows the selection process to account for the building’s appearance and the resident’s experience of its individual components.
Developing In Nashville
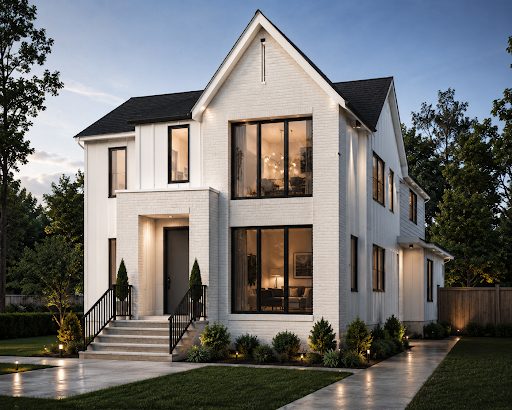
Nashville marks a further stage in the company’s development. Its focus is on introducing custom aluminum systems to residential projects supported by clear information and an organized supply process.
Craftsmanship, integrity, accountability, and communication are among its stated values. Their practical expression lies in how inquiries are handled, proposals are explained, and decisions are carried through to delivery.
As local relationships develop, Vira’sproposition centers on a defined role: helping homeowners and project professionals select and source windows and doors with attention to the architectural plans, the agreed scope, and the work required to bring an order to the property.

George Evans
Author
George Anderson, an exceptional architectural designer, envisions and brings to life structures that transcend the realm of imagination. With an unwavering passion for design and an innate eye for detail, George seamlessly blends form and function, creating immersive spaces that inspire awe.
Driven by a deep appreciation for the interplay of space, light, and materials, George's innovative approach redefines the possibilities of architectural design. His visionary compositions leave an indelible mark, evoking a sense of wonder and transforming the built environment.
George Anderson's transformative designs and unwavering dedication continue to shape the architectural landscape, pushing the boundaries of what is possible and inspiring generations to come.
Latest Articles
Popular Articles