Why Developers Are Choosing ACM Panels For Modern Condo & Apartment Buildings
Discover why developers are specifying ACM panels for condo and apartment buildings, from durability and design flexibility to energy-conscious envelope strategies and long-term maintenance savings.
Author:George EvansAug 24, 20261.3K Shares21.5K Views
Why Developers Are Choosing ACM Panels For Modern Condo & Apartment Buildings
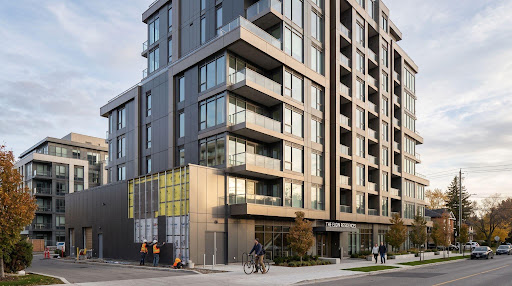
Canada's multi-residential pipeline is forcing developers to think harder about the building envelope. In major markets, the pressure is no longer just to deliver more units. It is to deliver durable, attractive, high-performing buildings that can hold up to weather, maintenance demands, resident expectations and tighter scrutiny around lifecycle costs. That shift helps explain why ACM panels and condo buildings increasingly appear in contemporary mid-rise and high-rise projects, especially where architects and developers want a clean facade language without giving up speed or constructability.
In practical terms, aluminum composite panels apartment construction teams use are being specified because they solve several problems at once. They can support modern exterior aesthetics, fit rainscreen assemblies, reduce facade weight compared with some heavier cladding alternatives and contribute to a more controlled, repeatable installation process. For developers working on ACM cladding multi-residential projects, those benefits matter most when margins are tight and the long-term ownership picture is still part of the conversation.
The broader context also matters. Canada's housing market continues to lean heavily on multi-unit delivery. National housing starts remained elevated through 2025, with rental-apartment construction playing a major role. In the Greater Toronto Area, where condo and apartment towers shape much of the skyline from downtown to North York, the need for durable, scalable facade systems has become especially visible. Developers are not choosing one cladding material because it is fashionable. They are choosing systems that help buildings perform better over time.
This article is general information only. It is not project-specific design, code, engineering or legal advice.
Why Multi-Residential Developers Are Reassessing Exterior Cladding
Exterior cladding decisions in residential towers now carry more weight than they did a decade ago. The facade is expected to do several jobs simultaneously: manage weather exposure, support energy goals, reinforce the project's visual identity and reduce future maintenance disruption for occupants and ownership groups.
That is one reason exterior cladding condo towers are being evaluated less as decorative skin and more as part of a long-term asset strategy. In multi-residential buildings, small facade decisions scale quickly. A detail that is manageable on a boutique low-rise may become expensive or operationally disruptive when repeated across hundreds of suites and dozens of storeys.
Developers also have to think beyond initial pricing. Labour availability, schedule reliability, access for future repairs and consistency across large elevations all influence material selection. In that environment, aluminum composite material high-rise applications can appeal because they combine a crisp finished appearance with fabrication flexibility and comparatively efficient installation logic.
There is also a market-facing element. Condo buyers and renters increasingly notice facade quality, not just lobby finishes and amenities. Buildings in competitive urban nodes - whether near Toronto's Financial District, along major transit corridors or within large master-planned residential communities - are expected to look contemporary from day one and stay that way.
Durability Is A Bigger Priority Than Many Buyers Realize
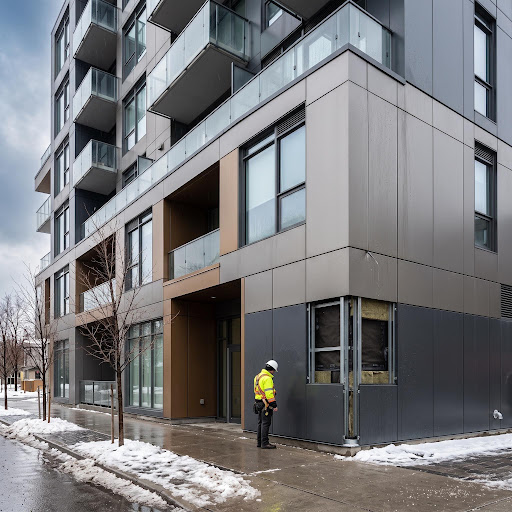
Durability is often discussed in broad terms, but in multi-residential development it has very specific consequences. A facade system that weathers poorly does not just create visual inconsistency. It can create maintenance cycles, access costs, resident disruption and harder conversations for property managers and condo boards.
This is one reason developers keep revisiting ACM panels' residential development specifications. Properly selected and detailed ACM systems can offer strong resistance to corrosion, warping and everyday environmental wear. Aluminum faces and factory-finished coatings are often chosen because they perform predictably across a wide range of climates, including freeze-thaw environments, wind-driven rain and urban pollution exposure.
That matters in Canada, where building envelopes need to cope with significant seasonal variation. A tower in Toronto may experience summer heat, winter freeze-thaw cycling and wind exposure over the course of the same year. In coastal or high-moisture markets, moisture management and finish longevity can become even more important.
Durability also ties directly to wall design. The National Research Council's work on rainscreen principles has long emphasized that the cladding layer is part of a broader moisture-management strategy, not a standalone waterproof barrier. That distinction helps explain why ACM cladding multi-residential systems are often paired with ventilated rainscreen assemblies. The panel is valuable not only because of its surface appearance, but because it can integrate into envelope strategies intended to manage rain penetration, drainage and drying more effectively.
Aesthetics Still Matter, But The Real Value Is Design Control
It would be a mistake to talk about aluminum composite panels apartment construction without acknowledging aesthetics. Developers and architects continue to choose ACM because it gives them a level of visual control that is difficult to achieve with more irregular or heavier facade materials.
Large-format panelization, clean joints, custom colours, metallic finishes and the ability to articulate volumes with sharp lines all make ACM attractive in contemporary residential architecture. Towers that want a distinctive identity without excessive ornament often benefit from that precision.
Still, the real value is not simply that ACM looks modern. It is that the system supports a wide range of design intentions while remaining adaptable to standardization. On a large project, visual consistency matters. If a developer wants repeated facade modules, branded colour accents, podium-to-tower transitions or refined balcony-edge compositions, ACM can make those moves easier to repeat across a large envelope.
That is why ACM panels developer benefits are often as much about repeatability as appearance. Developers want materials that help design teams achieve a polished result while still respecting budgets, schedules and fabrication realities. In fast-growing residential markets, including major GTA corridors, that balance has become more important than ever.
Energy Efficiency Starts At The Assembly, Not The Panel Alone
Claims about energy performance need to be handled carefully. ACM panels themselves are not a magic shortcut to better energy outcomes. But they can contribute to energy efficient cladding condos when they are part of a properly designed wall assembly.
In practice, the energy discussion is about the complete enclosure: insulation continuity, thermal bridging control, air barrier performance, moisture management and constructable detailing. ACM systems are frequently used in ventilated rainscreen walls because they can work with continuous insulation and drained cavities in ways that support better envelope performance.
That matters more in residential than many people realize. Energy loss in large apartment and condo buildings has direct implications for operating costs, resident comfort and the building's long-term reputation. Even in a sale-driven condo project, efficiency is not someone else's problem. The market increasingly pays attention to comfort complaints, seasonal performance and the visible quality of the envelope.
Developers are also under growing pressure to justify operating assumptions over the long term. National household energy concerns, evolving code expectations and tenant awareness are all pushing the industry to think beyond first cost. As a result, energy efficient cladding condos have become a more meaningful conversation than a few years ago, especially when paired with lifecycle planning rather than just marketing language.
Weight, Fabrication And Installation Efficiency Influence Project Economics
The case for ACM in residential towers is not only about performance after occupancy. It also starts during design coordination and construction.
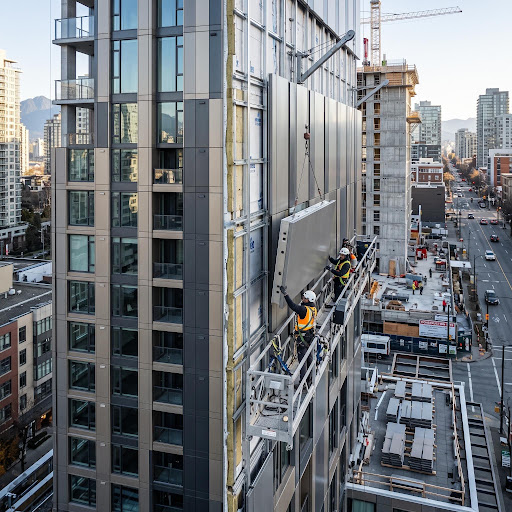
Compared with some heavier facade options, ACM systems can offer a favourable strength-to-weight profile. That does not automatically make them the right answer for every project, but it can simplify certain aspects of support design, handling and installation logistics. On urban infill or constrained high-rise sites, those factors matter.
Fabrication flexibility is another advantage. Panel systems can be manufactured to project-specific dimensions, shapes and finishes with a degree of consistency that supports envelope standardization. When detailing is repetitive, that repeatability can help teams reduce field improvisation and keep the facade installation more controlled.
For developers, the benefit is practical rather than theoretical. A facade system that is easier to coordinate, easier to fabricate at scale and easier to sequence on site can reduce schedule risk. In a multi-residential environment where carrying costs are significant, any gain in predictability matters.
This is one reason ACM panels condo buildings keep appearing in newer towers, rental communities and mixed-use residential projects. The system can align with how contemporary projects are actually delivered.
Long-Term Maintenance Savings Often Tip The Decision
Developers may market aesthetics and sustainability, but ownership groups tend to remember maintenance. Facade access, cleaning cycles, finish durability and repair complexity affect the building long after construction crews leave the site.
This is where ACM can have a quiet but important advantage. Factory-finished panels are often selected because they retain appearance well and can be maintained with relatively straightforward cleaning regimens, assuming the assembly was properly specified and installed. If a building's facade stays visually consistent longer, ownership avoids some of the reputational and operational drag that comes with premature aging.
Long-term maintenance savings do not mean zero maintenance. No cladding system is maintenance-free. Sealants age, joints need review and assemblies must still be inspected over time. But developers looking at ACM panels developer benefits often focus on whether the facade is likely to remain serviceable and visually coherent without unusually disruptive upkeep.
That question is especially relevant in condo towers, where future repair costs may end up under the oversight of condo corporations and boards, and in purpose-built rentals, where operating efficiency directly affects asset performance. In both cases, a cladding material that supports lower lifecycle friction becomes easier to justify.
Fire And Code Considerations Have Changed The Conversation
No discussion of aluminum composite material high-rise use is complete without fire and code considerations. This is an area where the industry has become more careful, and rightly so.
Developers, architects and contractors are no longer evaluating panelized facade materials based on appearance and constructability alone. They are also looking closely at assembly-specific fire performance, product type and the applicable building code pathway. In both Canada and the United States, exterior wall assemblies containing combustible components may trigger specific testing and compliance requirements depending on building type and wall design. NFPA's exterior wall guidance and testing references are part of that broader framework.
That is why developers are increasingly specifying with more precision. Not all panel cores, assemblies or performance claims are equivalent. The relevant question is not whether a facade looks like ACM, but how the fully tested assembly performs and whether it aligns with the project's code context, height, occupancy and wall configuration.
In other words, the current preference for ACM in multi-residential buildings is not a sign of looser standards. It reflects a more technical selection process. The projects moving forward successfully are usually the ones where cladding decisions are made early, with envelope consultants, code specialists and facade engineers involved before procurement gets too far down the line.
Why The Toronto And GTA Context Matters
The Toronto region offers a useful lens for this discussion because it combines dense high-rise delivery, strong design competition and significant weather exposure. It is also a market where the facade is part of the sales and leasing story. In corridors shaped by transit-oriented growth and vertical residential density, developers are trying to create buildings that look current now but do not age badly in ten years.
That reality helps explain the rise of ACM cladding multi-residential use in condo podiums, apartment towers and mixed-use developments across the GTA. The material suits the visual language of contemporary urban housing, but it also supports the need for scalable installation and manageable maintenance. Where developers are balancing construction cost, design ambition and long-term performance, ACM often enters the conversation early.
The same logic is visible in projects that want refined, durable podium articulation at street level and cleaner tower massing above. In a market where thousands of new units can complete in a single year, facade systems that help teams move efficiently without giving up architectural clarity gain an obvious advantage.
What Developers Should Evaluate Before Specifying ACM
The growing use of aluminum composite panels apartment construction does not mean ACM is a default answer. It means developers should understand the decision criteria clearly.
Key questions include:
- How does the proposed panel system fit into the full wall assembly?
- What are the project's applicable code and fire-testing requirements?
- How will the system handle moisture management, drainage and drying?
- What finish durability is expected in the local climate?
- How easily can panels be repaired or replaced if damage occurs?
- What are the cleaning and inspection expectations over the building lifecycle?
- How does the system compare with alternatives on installation efficiency and long-term maintenance?
Those questions matter because facade value is created at the assembly level. A good panel on a poorly considered wall is still a poor outcome. Conversely, a well-detailed ACM system can help deliver the combination developers are looking for: durability, aesthetic control, energy-aware assembly design and lower maintenance friction over time.
A useful example of the market conversation around these systems can be seen in how manufacturers position products for contemporary envelopes, including Alumax Panel, where the emphasis is typically on facade performance, design versatility and suitability for large-scale commercial and residential applications.
The Bigger Reason Developers Keep Coming Back To ACM
Ultimately, developers are not choosing ACM because it solves one problem. They are choosing it because it addresses several of the pressures shaping modern multi-residential construction.
It supports the visual demands of contemporary condo and apartment design. It works well within rainscreen-oriented wall strategies. It can fit projects seeking better envelope coordination and more predictable installation. It offers a durable finished surface that can help reduce long-term maintenance headaches. And when properly evaluated within the project's code framework, it can form part of a disciplined, performance-minded building envelope strategy.
That combination explains why ACM panels residential development, exterior cladding condo towers and energy efficient cladding condos continue to be active topics in Canadian architecture and development. As multi-residential delivery scales up and ownership expectations mature, facade systems that balance design, constructability and lifecycle thinking will remain in demand.
The strongest cladding decisions are rarely driven by trend alone. They come from understanding how materials perform over time, how assemblies manage risk and how design choices affect both the first five years and the next twenty. In that environment, ACM has become less of a stylistic preference and more of a strategic envelope choice.
FAQs
Are ACM Panels Suitable For High-rise Condo Buildings?
They can be, but suitability depends on the full wall assembly, the panel type, applicable code requirements and project-specific engineering. In high-rise use, developers and design teams need to review moisture management, structural support, fire performance, finish durability and testing pathways rather than judging the material by appearance alone. The important question is not simply whether ACM is being used, but whether the specified assembly is appropriate for the building's height, occupancy and enclosure strategy.
Do ACM Panels Improve Energy Efficiency In Apartment Buildings?
Not by themselves. Energy performance comes from the entire building envelope, including insulation continuity, air barrier performance, thermal bridge control and moisture management. ACM panels are often used in rainscreen assemblies that can support those goals when the wall is designed properly. In that sense, ACM can contribute to a more energy-aware facade, but it should be evaluated as one component within the broader enclosure system.
Why Are Developers Interested In ACM Instead Of Heavier Cladding Materials?
Developers often look at a mix of design flexibility, installation efficiency, weight, maintenance demands and long-term appearance. ACM can offer clean lines, repeatable fabrication and a relatively lightweight panelized solution that fits contemporary residential architecture. Those qualities may help with scheduling, facade coordination and lifecycle planning, especially on larger multi-residential projects where consistency across many elevations matters.
Do ACM Facades Require Less Maintenance Over Time?
They can support lower maintenance demands than some alternatives, particularly when high-quality finishes and well-detailed assemblies are used, but they are not maintenance-free. Buildings still need periodic inspection, cleaning and review of joints, sealants and localized damage. The advantage is usually that a properly specified ACM facade can remain visually consistent and serviceable with a more manageable maintenance profile over the long term.
Jump to
Why Developers Are Choosing ACM Panels For Modern Condo & Apartment Buildings
Why Multi-Residential Developers Are Reassessing Exterior Cladding
Durability Is A Bigger Priority Than Many Buyers Realize
Aesthetics Still Matter, But The Real Value Is Design Control
Energy Efficiency Starts At The Assembly, Not The Panel Alone
Weight, Fabrication And Installation Efficiency Influence Project Economics
Long-Term Maintenance Savings Often Tip The Decision
Fire And Code Considerations Have Changed The Conversation
Why The Toronto And GTA Context Matters
What Developers Should Evaluate Before Specifying ACM
The Bigger Reason Developers Keep Coming Back To ACM
FAQs

George Evans
Author
George Anderson, an exceptional architectural designer, envisions and brings to life structures that transcend the realm of imagination. With an unwavering passion for design and an innate eye for detail, George seamlessly blends form and function, creating immersive spaces that inspire awe.
Driven by a deep appreciation for the interplay of space, light, and materials, George's innovative approach redefines the possibilities of architectural design. His visionary compositions leave an indelible mark, evoking a sense of wonder and transforming the built environment.
George Anderson's transformative designs and unwavering dedication continue to shape the architectural landscape, pushing the boundaries of what is possible and inspiring generations to come.
Latest Articles
Popular Articles