How To Choose The Right Commercial Architecture Firm In London
A practical look at London's commercial architecture process, costs and planning rules, plus what to check before you sign with a firm.
Author:George EvansNov 17, 2026
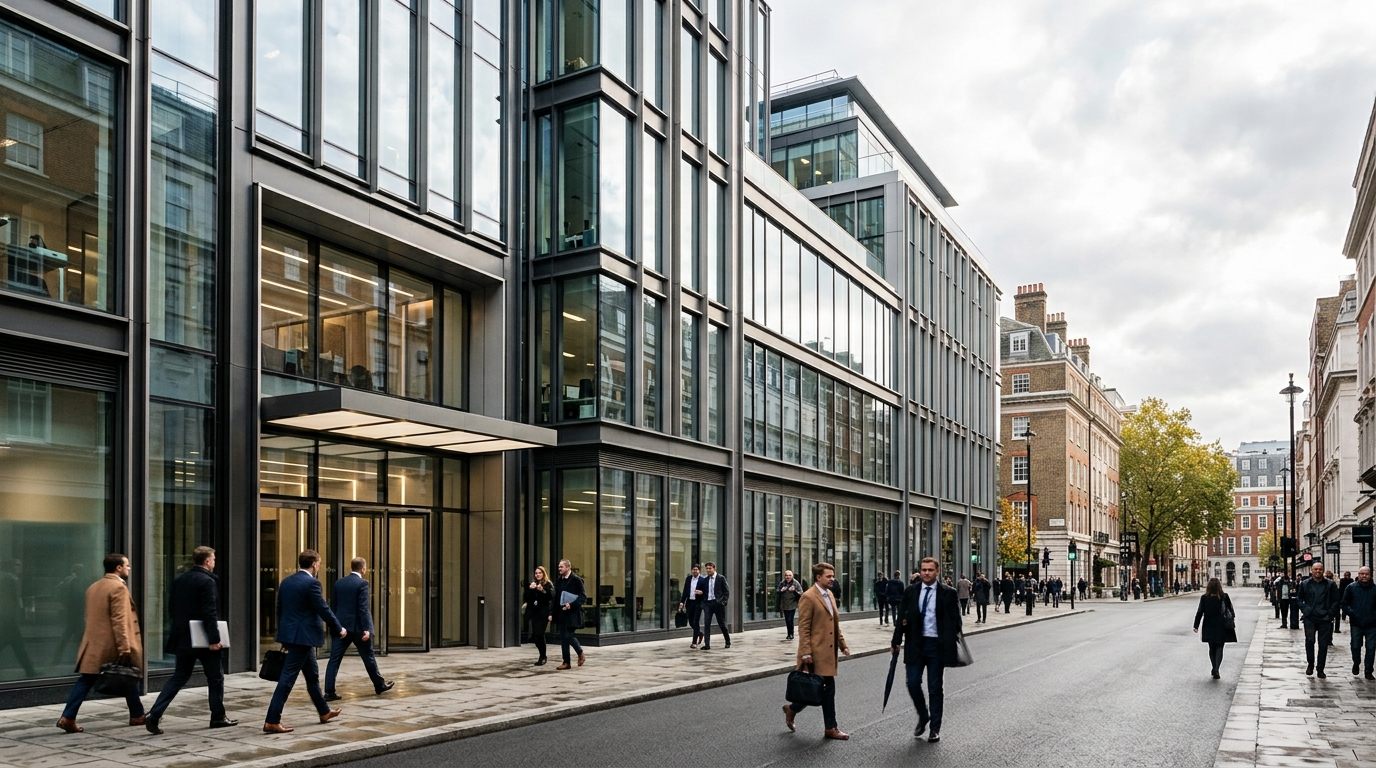
A commercial building is more than just a place to work or do business. The way it is designed affects everything from planning approval and construction costs to how efficiently people use the space every day. In London, those decisions are shaped by a planning system, local borough policies, sustainability requirements, and project budgets that can quickly become complex without the right guidance.
Choosing an architecture firm is only one part of the process. You also need to understand how commercial projects move from an initial idea to a completed building, what costs to expect, how planning rules apply to your site, and which questions can save you time and money before work begins.
A Client's Guide To Commercial Architecture In London
- Commercial architecture in London covers the design, planning and delivery of offices, shops, restaurants, hotels and mixed-use schemes.
- A trustworthy firm is RIBA Chartered, has ARB registered architects, and can show planning permission success in your specific borough, not just attractive renders.
- Most fees are charged as a percentage of construction cost, commonly somewhere between 6 and 12 per cent for non-residential work, agreed in a written proposal before work starts.
- Expect 8 to 13 weeks for a planning decision once an application is submitted, though pre-application work, surveys and design development usually add several months on top.
- Many commercial premises now sit under one flexible planning category called Use Class E, and a major review of national planning policy is due to land in 2026.
How To Choose The Right Commercial Architecture Firm In London
This is the part most firms cannot write objectively about themselves, because they are marking their own homework. Treat it as a checklist you run against every name on your shortlist.
Checking RIBA Chartership And ARB Registration
The title "architect" is legally protected. Anyone using it must be registered with the Architects Registration Board, which sets and enforces a code of conduct for the profession. A RIBA Chartered Practice has gone a step further and committed to the Royal Institute of British Architects' own standards for how a business operates, not just how it designs.
Neither credential guarantees a good fit for your project, but their absence is a clear warning sign. A quick search of the ARB register and RIBA's Find an Architect directory takes a few minutes and rules out anyone simply borrowing the language of the profession without the regulation behind it.
Review Relevant Local Project Experience
A beautiful portfolio tells you a firm can design. It does not tell you whether that firm can get a similar project through your local planning authority, which in London varies enormously between boroughs.
Ask for two or three completed projects in the same borough as your site, ideally in a similar use class. Ask what the planning process actually involved for those projects, not just how the finished space looks. A firm with real borough experience will have specific stories about planning officers, conditions and timelines. A firm without it will speak in generalities.
Questions To Ask Before You Sign
Bring this list to your first proper meeting with a shortlisted firm.
- Which RIBA stages does your fee proposal actually cover, and what happens at the end of each one?
- What is excluded from the fee, and which other consultants will I need to appoint separately?
- How many live projects is my project manager currently handling, and who is my main point of contact day to day?
- Can you show me a project where the budget or planning process went wrong, and how you handled it?
- What is your realistic estimate for total project time from brief to occupation, including planning?
A firm that answers these clearly and specifically, rather than reassuringly, is usually the safer bet.
Red Flags Worth Walking Away From
A few patterns tend to predict a difficult project later.
- A fee proposal with no breakdown by stage or service, just a single lump figure.
- Reluctance to name specific past clients or sites you can independently check.
- A planning timeline that sounds faster than the eight to 13 week statutory period most London boroughs work to once an application is validated.
- Pressure to sign quickly, before a feasibility study has tested whether your brief actually fits the site.
None of these is automatically disqualifying on its own, but more than one together is worth a serious pause.
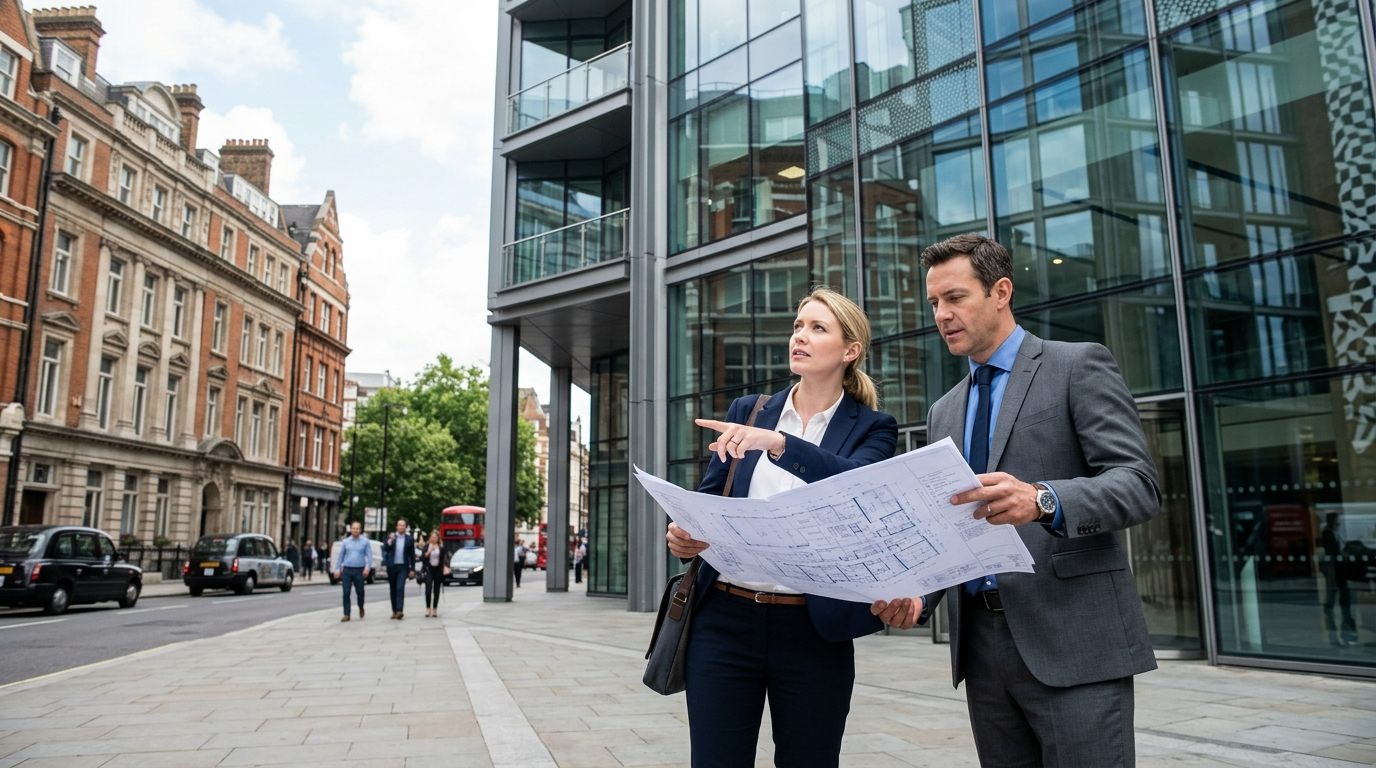
The Planning Rules Every Commercial Client Should Understand
You do not need to become a planning expert, but a basic grasp of these rules will help you ask sharper questions and spot a firm that genuinely knows the system from one that is guessing. It also helps to understand how planning permission for commercial property worksbefore signing a lease or committing to a particular site, since planning constraints can affect everything from project costs to delivery times.
Use Class E And What "Change Of Use" Really Means Now
Every building in England sits within a planning use class, and changing between certain classes counts as development that needs permission. Generally, the use classes in effect when an application was submitted are used to determine it, and the current use classes were last updated on 1 September 2020.
That 2020 update introduced Use Class E, a single category covering most shops, offices, financial and professional services, restaurants, gyms, and some health and childcare uses. Moving between uses inside Class E generally does not need planning permission, which is a meaningful simplification compared with the older system. Moving into or out of Class E, or into categories such as residential, still usually does.
The 2026 NPPF Reform And What It Could Change
The National Planning Policy Framework sets the government's planning policy for England, and Local Plans across London's boroughs have to broadly follow it. The government opened a consultation on a revised version of the framework in December 2025, running through to March 2026. The revised framework is expected to come into force around the middle of 2026, subject to ministerial sign-off.
By the time your project reaches a planning application, some of the details here may already have shifted, so it is worth asking any shortlisted firm what they understand the current position to be, rather than relying on an older source found while researching.
The London Plan And Borough Level Policy
London has an extra layer that most of England does not. The London Plan sets a framework for how the city will develop over the next 20 to 25 years, and borough Local Plans need to be in general conformity with it. In practice, this means your project has to satisfy both your borough's specific policies and the Mayor's citywide priorities, which cover density, design quality, sustainability, and the character of London architecture, among other things.
Conservation Areas, Listed Buildings And Other Local Constraints
Conservation areas, listed buildings and Article 4 directions can all remove rights you might otherwise assume you have, including some permitted development routes. None of these rules out a project, but each one adds time and specialist input to the process. A good firm will flag these constraints during the feasibility stage, not after you have already committed to a budget and timeline.
How A Commercial Project Actually Runs
Knowing the shape of the process in advance makes it much easier to tell whether a firm's proposed timeline and fee structure are realistic.
Commercial projects in the UK are usually planned around the RIBA Plan of Work. This is the definitive model for the design and construction process of buildings, organising briefing, designing, constructing and operating a project into eight stages. Picture a small retail brand taking on a unit in Hackney. Their project would move through these stages roughly as follows.
- Stage 0, strategic definition, working out whether the project is the right solution at all.
- Stage 1, preparation and briefing, turning the client's goals into a written brief and initial budget.
- Stage 2, concept design, the first real sketches and spatial options.
- Stage 3, spatial coordination, finalising the design details so different systems and disciplines fit together as one coordinated package.
- Stage 4, technical design, the detailed drawings are needed to build from.
- Stage 5, manufacturing and construction, the physical build itself.
- Stage 6, handover, when the finished space is signed off, and keys are handed over.
- Stage 7, use, monitoring how the building performs once it is occupied.
Strategic Brief And Feasibility
Everything starts with a brief and a feasibility study, run together rather than one after the other. The brief sets out what the business needs, the rough budget, and the timeline. The feasibility study tests that brief against the realities of the chosen site and the local planning authority's likely position.
Skipping or rushing this stage is one of the most common reasons commercial projects in London go over budget or stall in planning. A firm that wants to move straight into pretty concept drawings before this work is done is optimising for a good first meeting, not a good outcome.
Concept Design And Securing Planning Permission
Once the brief is confirmed, concept design explores layout, character and material options before settling on a direction. For anything that needs full planning permission rather than a permitted change within Use Class E, this stage feeds directly into the planning application.
Early, informal conversations with the local planning authority before a formal submission, often called pre-application advice, tend to pay for themselves. They surface objections while a design can still be changed cheaply, rather than after a refusal.
Technical Design, Construction And Handover
With permission secured, technical design turns the approved concept into a buildable set of drawings, covering everything from structural details to building services. Construction then follows the agreed contract, with the architect typically inspecting progress and certifying that the work matches what was specified.
At the same time, the project team coordinates with the relevant authorities to secure building regulations approval, ensuring the completed work complies with current standards for fire safety, accessibility, energy performance, ventilation, and structural integrity.
Handover is not the end of the relationship for every project. Some clients ask their architect to return after several months in use to check that the space is performing as intended, which closes the loop back to the original brief.

What Commercial Architecture Costs In London
Cost is the question every firm answers vaguely, and every client wants answered precisely. The honest answer sits somewhere in between, but a realistic range and a worked example go a long way.
Architect fees in the UK are no longer set against an official scale. RIBA's own guidance describes fees as based on a percentage of construction cost, a fixed lump sum, or a time charge, with the choice depending on how clearly defined the brief and budget already are.
Commercial work generally attracts lower percentage fees than private residential work, with large new build projects in particular benefiting from economies of scale. In practice, fees for non-residential commercial work in London commonly land somewhere between 6 and 12 per cent of construction cost, though complex, small-scale or heritage-sensitive projects can sit higher.
A written fee proposal should set out which RIBA stages it covers, usually stages 1 to 6 for a full service, and list what is excluded.
A Worked Example, Budgeting A Small Office Fit-Out
Picture a 250 square metre office fit-out for a growing professional services firm moving into a single floor in Zone 2. The figures below are illustrative only, built for explanation rather than quoted as current market pricing, since real costs depend heavily on the specific building and contractor market at the time.
- The construction cost is roughly £900 per square metre, giving a build cost of around £225,000.
- Architect's fee at around 8 per cent of construction cost, roughly £18,000 plus VAT.
- Other consultants, such as structural, mechanical and electrical engineers, commonly add a further 3 to 4 per cent, around £8,000.
- Surveys, building control fees and other disbursements, perhaps £3,000.
- A contingency allowance of 10 to 15 per cent of construction cost, around £25,000 to £34,000, to absorb the unexpected.
Adding those together points to a total project budget somewhere in the region of £280,000 to £300,000 before VAT on construction, for a project that on paper might have looked like "£225,000 plus a bit for the architect" if only the headline build cost had been considered. A proper quantity surveyor's estimate, run early, is the only reliable way to replace these illustrative figures with real ones for a specific site.
Common pitfall:Clients sometimes commit to a headline construction budget before the architect's fee, surveys, and contingency have been added, then feel blindsided when the full project cost lands well above what they originally pictured. Asking for a full project cost breakdown at the feasibility stage, not just a build cost estimate, avoids that particular surprise.
Designing For Performance, What Matters By Sector
The fundamentals of good commercial design stay consistent, but the priorities shift noticeably depending on what kind of space you are commissioning. The best commercial projects also balance functionality with appropriate architectural styles, ensuring the finished building reflects its purpose while fitting comfortably within its surroundings.
Offices And Workplace Design
Modern office design in London is shaped heavily by hybrid working patterns, with many businesses now prioritising space that eliminates the commute rather than simply housing desks. Research from the World Green Building Council has found that factors such as air quality, lighting, views of nature and interior layout can materially affect the health, satisfaction and job performance of office workers.
In practical terms, that translates into a mix of focused, quiet zones and collaborative spaces, generous natural light, and good acoustic separation between the two. A well-briefed architect will ask about your actual working patterns before drawing a single layout, rather than defaulting to a generic open plan.
Retail And Customer Facing Spaces
Picture a fashion brand fitting out a unit on a busy London high street. The brief here usually centres on a customer journey, guiding shoppers from the entrance through to the till while maximising exposure to product along the way, alongside a shopfront that earns attention from passing footfall.
Servicing, storage, and back-of-house space often get squeezed in early design discussions because they are less visually interesting than the shop floor. A good architect protects enough of that space from the outset, since retrofitting it later is expensive and disruptive.
Restaurants, Bars And Hospitality Venues
Hospitality projects carry an extra layer that most office or retail fit-outs do not, since kitchen extraction, fire strategy, and licensing conditions all interact directly with the design. Acoustic separation between a busy bar area and neighbouring residential or commercial uses is also a common source of planning conditions in London, specifically.
Getting environmental health and licensing teams involved early, alongside the planning process, tends to save significant redesign work later.
Mixed Use Developments
Mixed-use schemes combine two or more of the above under one roof, often with residential space layered above commercial uses at ground level. The central design challenge is usually separation, giving residents a private, secure entrance distinct from the commercial activity below, while still creating an active, inviting street frontage.
Building Sustainably And Inclusively In London
Sustainability and accessibility are no longer optional extras layered onto a finished design. They shape the brief from day one, and they affect how easily a finished building can be let or sold later.
- Minimum Energy Efficiency Standards already prevent letting most commercial buildings rated F or G. In June 2026, the government confirmed that privately rented commercial buildings over 1,000 square metres in England and Wales will need to reach an EPC rating of B by 2031, where cost-effective, with the previously proposed 2027 interim milestone dropped.
- BREEAM remains the most widely used voluntary sustainability certification for new commercial buildings in the UK, and many institutional landlords now expect at least a "Very Good" rating as standard.
- The London Plan's sustainability and design policies set baseline expectations for energy performance and inclusive design across the city, on top of national Building Regulations.
- Genuinely inclusive design goes beyond the minimum requirements of Building Regulations, covering level access, clear wayfinding, and considered sanitary provision for staff and visitors of all abilities.
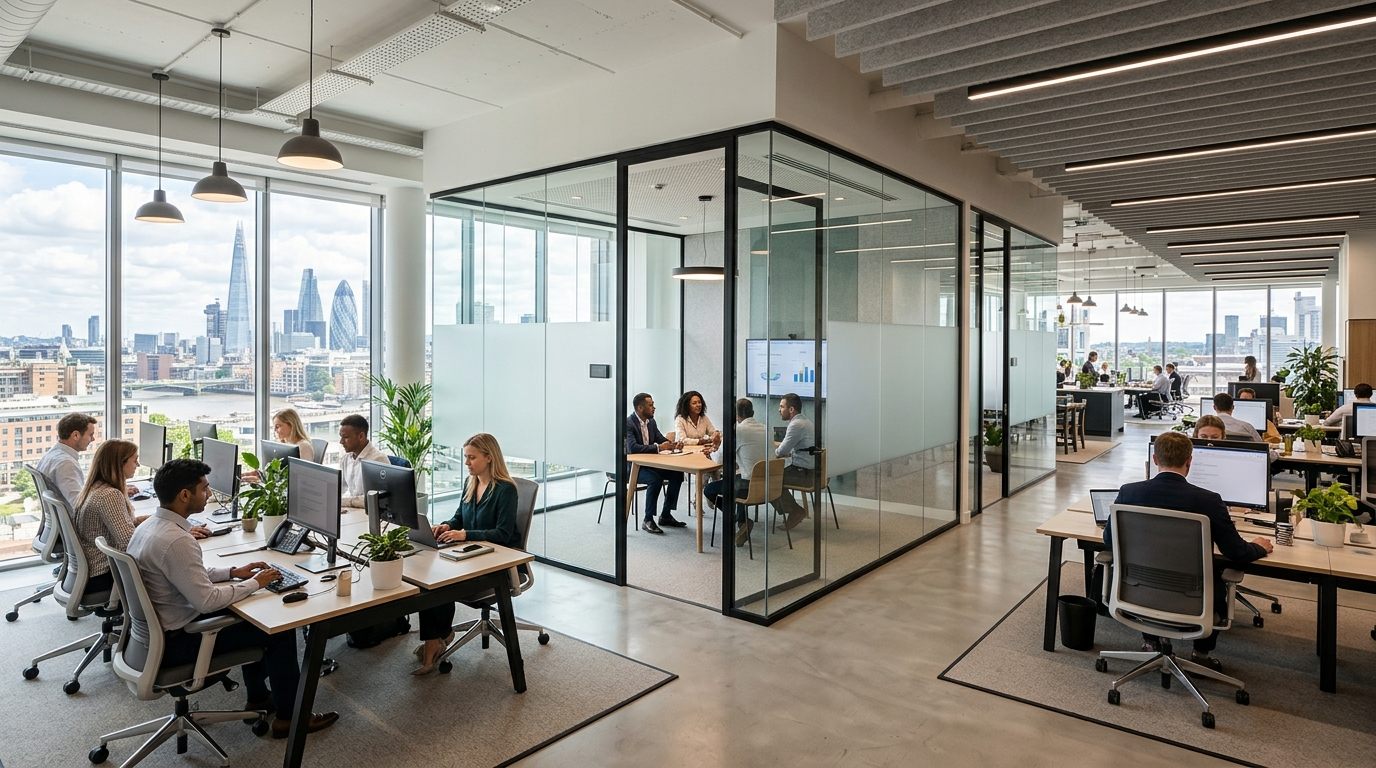
A London Office Fit-Out
A practical example brings the process together more clearly than looking at each stage on its own. Consider a professional services firm with around 40 employees that has outgrown its current office and signs a ten-year lease on a floor in a 1990s building near Liverpool Street.
The brief appears simple at first: create more meeting rooms, improve access to natural light, and design a workspace that reflects a growing and more established business. Once the site is assessed, however, a few challenges become clear. The office floor has a deep layout that leaves the centre with very little daylight, and the lease restricts any alterations to the building's core.
An early feasibility study identifies these issues before design work progresses too far. Instead of placing meeting rooms along the windows, the architect relocates them toward the middle of the floor using glazed partitions that allow natural light to spread deeper into the space.
Quiet workstations are positioned around the perimeter where daylight is strongest, creating a more comfortable environment without making structural changes. Because the project remains within the existing Use Class E office use and does not alter the building's structure, it can move directly from concept design into technical design and building control approval without requiring a full planning application.
Construction is carefully phased to minimise disruption, beginning over an extended weekend and continuing for two additional weeks while fitting around the firm's lease commitments. After the office has been occupied for three months, the architect carries out a post-occupancy review. Staff report that the central workstations still feel darker than those near the windows, leading to the installation of additional task lighting. The change is inexpensive but significantly improves the working environment.
This example highlights an important point about commercial architecture. Even when a project is well planned, completed on time, and delivered within budget, reviewing how the space performs in everyday use can reveal small improvements that make the finished workplace more comfortable and effective.
Frequently Asked Questions
What Happens If My Brief Changes Partway Through The Project?
Most fee proposals allow for renegotiation if the brief or budget shifts significantly, often triggered once the construction cost estimate moves by more than an agreed percentage from the original figure.
Can I Convert A Commercial Building Into Residential Use?
Often yes, through a permitted development right generally known as Class MA, which allows certain Use Class E buildings to change to residential use without a full planning application. Eligibility depends on factors including the building's size and how it has been used, and the right does not apply to listed buildings or several other protected categories.
Do I Need A Separate Planning Consultant As Well As An Architect?
Not always. Many architecture practices, particularly those used to London's planning system, handle planning strategy themselves as part of their service. Very large, contentious, or politically sensitive sites sometimes benefit from a dedicated planning consultant working alongside the architect, particularly where negotiating with several council departments or community groups is likely.
What Happens If I Use A Building Outside Its Permitted Use Class?
The local planning authority can issue an enforcement notice requiring the unauthorised use to stop or requiring a retrospective planning application, and in some cases can impose financial penalties for non-compliance. Mortgage lenders and insurers may also treat an unauthorised use as a material risk.
Conclusion
A successful commercial project in London depends on much more than an attractive design. It starts with a realistic brief, a thorough feasibility study, and a team that understands both your business goals and the planning requirements of the borough where your project is located. Taking the time to evaluate experience, fees, timelines, and planning knowledge at the beginning often prevents expensive problems later.
As your project moves forward, use the guidance in this article as a practical reference rather than something you read once and forget. Asking informed questions, understanding the planning process, and setting realistic expectations will put you in a much stronger position to deliver a commercial space that is functional, compliant, and built to support your business for years to come.
Jump to
A Client's Guide To Commercial Architecture In London
How To Choose The Right Commercial Architecture Firm In London
The Planning Rules Every Commercial Client Should Understand
How A Commercial Project Actually Runs
What Commercial Architecture Costs In London
Designing For Performance, What Matters By Sector
Building Sustainably And Inclusively In London
A London Office Fit-Out
Frequently Asked Questions
Conclusion

George Evans
Author
George Anderson, an exceptional architectural designer, envisions and brings to life structures that transcend the realm of imagination. With an unwavering passion for design and an innate eye for detail, George seamlessly blends form and function, creating immersive spaces that inspire awe.
Driven by a deep appreciation for the interplay of space, light, and materials, George's innovative approach redefines the possibilities of architectural design. His visionary compositions leave an indelible mark, evoking a sense of wonder and transforming the built environment.
George Anderson's transformative designs and unwavering dedication continue to shape the architectural landscape, pushing the boundaries of what is possible and inspiring generations to come.
Latest Articles
Popular Articles