The Impact Of Urbanization On Architecture And City Planning - Challenges And Solutions
The impact of urbanization on architecture and city planning will continue to shape the way we live and work in cities, and it is important that we find ways to make urban areas sustainable and livable for all.
Author:George EvansMay 27, 2026167.6K Shares3M Views
Urbanization's Continuing Transformation
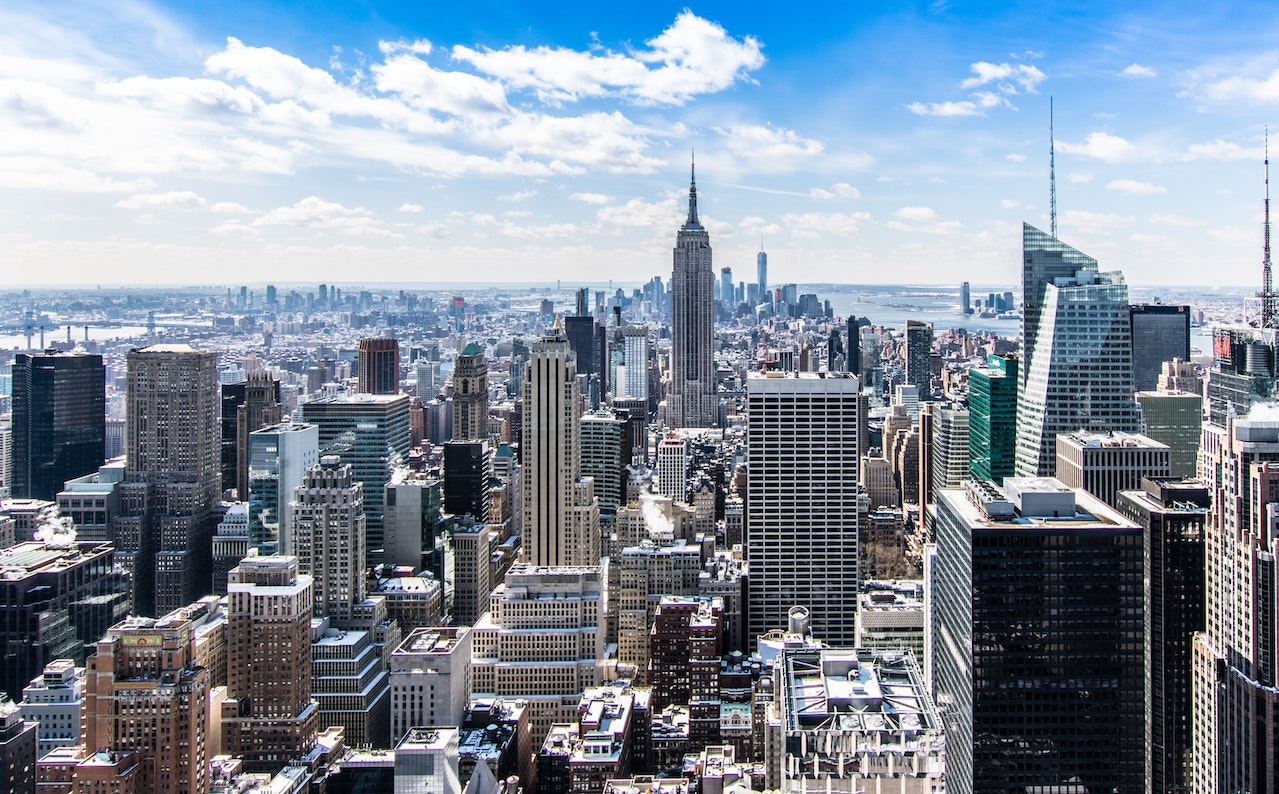
Urbanization represents one of the most significant demographic shifts in human history, fundamentally transforming how societies organize space, design buildings, and plan cities. As populations concentrate in urban areas, the resulting pressures reshape everything from individual building designs to regional infrastructure systems.
This transformation accelerates globally, with the United Nations projecting that 68 percent of the world's population will live in urban areas by 2050, up from 55 percent in 2018. The relationship between urbanization and the built environment operates through multiple interconnected mechanisms.
Population concentration creates land scarcity, driving property values upward and making horizontal expansion economically inefficient. Infrastructure systems must scale rapidly to serve dense populations. Housing demand outpaces supply in growing cities, creating affordability crises.
Key Impacts Of Urbanization On Architecture And Planning
- Architectural:Shift to vertical building, higher density, standardized construction, multi-family housing, mixed-use structures, space efficiency emphasis
- Planning:Comprehensive zoning, transit system development, infrastructure expansion, density management, sustainability integration
- Challenges:Land scarcity, housing affordability, infrastructure strain, environmental impact, service provision, and balancing growth with livability
- Innovations:High-rise buildings, transit-oriented development, compact city design, smart city technology, green building, mixed-use development
Architectural Responses To Urbanization
The Rise Of Vertical Architecture
Vertical building emerged as the primary architectural response to urban land scarcity, with elevator technology from the 1850s making multi-story buildings practical and steel-frame construction enabling ever-taller structures. High-rise buildings maximize floor area on constrained urban parcels, making expensive land economically viable by spreading costs across many floors.
The skyscraper evolved from commercial to residential applications as urbanization intensified. Early high-rises housed offices and hotels, but contemporary cities increasingly feature residential towers addressing housing demand in land-constrained contexts. This shift transforms urban skylines and residential experiences, moving households from ground-level dwellings to vertical communities.
Vertical architecture creates both solutions and challenges:
- Efficient land use supporting higher urban densities
- Dramatic increases in utility and infrastructure demands per parcel
- Elevator dependency creates accessibility and emergency concerns
- Wind, shadow, and microclimate impacts on sthe urrounding areas
- Higher construction and maintenance costs require economic justification
- Changed residential experience with reduced private outdoor space
High-Density Building Typologies
Urbanization drives the evolution of building types optimized for dense contexts. The apartment building transformed from luxury accommodation to standard urban housing, with unit sizes shrinking and layouts adapting to maximize efficiency. Mid-rise apartment blocks of 5 to 12 stories often provide optimal density, balancing land efficiency against construction costs and livability.
Mixed-use buildings combine residential, commercial, and sometimes institutional functions in single structures, responding to urbanization's pressure to intensify land use. Ground-floor retail with residential above becomes a common urban typology, maximizing site utility while creating active street frontages. These buildings blur the traditional separation of urban functions, reflecting contemporary planning emphasis on walkable, mixed-use neighborhoods.
New housing typologies emerge addressing specific urban pressures. Micro-apartments concentrate housing in highly desirable but expensive locations. Co-living arrangements share facilities among residents to reduce per-person space requirements. Podium buildings place residential towers atop parking structures, solving automobile storage while enabling higher residential densities. Each typology represents an architectural adaptation to specific urbanization pressures.
Space Efficiency And Multi-Functionality
Urban architecture emphasizes space efficiency through smaller units, reduced circulation areas, and the elimination of single-purpose spaces. Living spaces combine functions, kitchens open to living areas, and bedrooms shrink to minimum functional dimensions. This efficiency derives from economic necessity as land costs make larger units unaffordable rather than representing aesthetic choice.
Multi-functional design responds to space constraints by creating flexibility. Convertible furniture transforms rooms between daytime and nighttime uses. Shared amenity spaces provide functions individual units cannot accommodate, including gyms, workspaces, and social areas. Building rooftops become gardens, event spaces, and even urban farms, activating surfaces previously considered purely functional.
The efficiency emphasis creates tensions between space optimization and human comfort. While smaller, efficient units enable greater affordability and urban accessibility, they raise questions about adequate living standards, family accommodation, and long-term wellbeing in constrained environments. Balancing efficiency with quality remains an ongoing architectural challenge in urbanizing contexts.
Standardization And Modular Construction
Urbanization drives architectural standardization through economic pressures for faster, cheaper construction at scale. Repetitive floor plans, standard unit layouts, and prefabricated components reduce design and construction costs while enabling rapid development matching growth rates. This standardization often produces architecturally homogeneous environments, sacrificing local character and variety.
Modular construction techniques gain prominence in rapidly urbanizing contexts, manufacturing building components off-site and then assembling them quickly. This industrialized approach reduces construction time and labor costs while improving quality control. However, it further emphasizes standardization, as modular systems require repetitive designs to achieve economies of scale.
The tension between efficiency and identity challenges contemporary urban architecture. While standardization enables affordable urban housing at scale, it risks creating monotonous environments lacking the variety and character that make cities engaging. Successful approaches balance efficiency with architectural variation, using standard systems while creating distinctive buildings through composition, materials, and contextual design.
From Single-Family To Multi-Family Housing
Urbanization fundamentally shifts housing from detached single-family homes toward multi-family structures, including apartments, condominiums, and townhouses. This transformation responds to land scarcity, making single-family homes economically impractical in dense urban cores while reflecting lifestyle changes in urbanizing societies.
Multi-family housing enables far higher densities than detached homes:
- Single-family suburban: 5 to 10 units per acre
- Townhouses and low-rise apartments: 20 to 40 units per acre
- Mid-rise apartments: 50 to 100 units per acre
- High-rise residential: 100 to 300+ units per acre
These density differences profoundly impact urban form, infrastructure needs, and lifestyle patterns. Multi-family living trades private yards and garages for shared amenities and urban accessibility, representing architectural and cultural adaptation to urbanization.
The shift creates both opportunities and losses. Multi-family housing enables urban lifestyles with walkability and cultural access while reducing per-capita land consumption and infrastructure costs. However, it sacrifices privacy, private outdoor space, and autonomy associated with detached homes. Different demographic groups experience these trade-offs differently, making housing choice and urban form politically and socially contentious.
City Planning Strategies Emerging From Urban Growth
Evolution From Unplanned To Comprehensive Planning
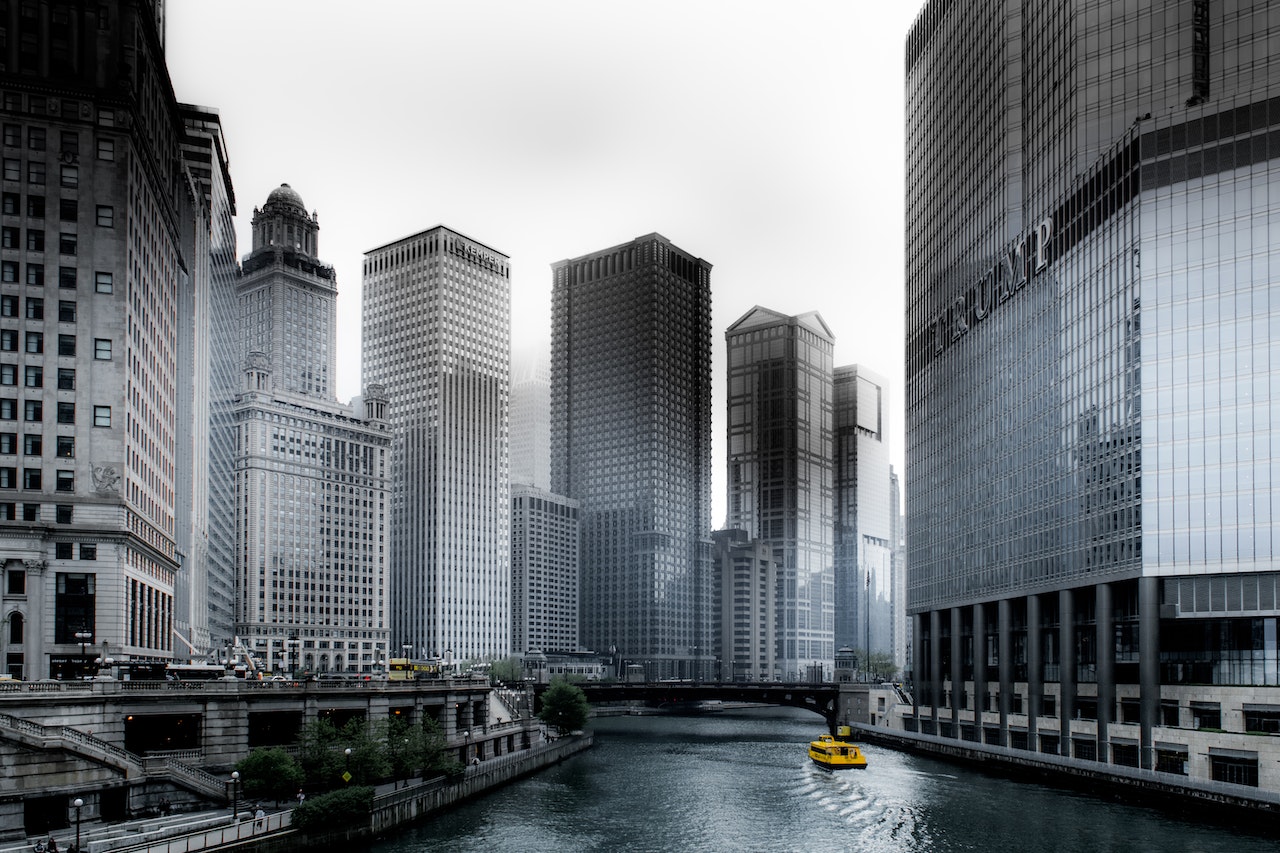
Early cities grew organically without systematic planning, resulting in chaotic patterns, infrastructure failures, and public health crises. The overwhelming negative impacts of rapid 19th-century industrial urbanization spurred planning's emergence as a professional discipline, initially focusing on sanitation, building safety, and basic land use control.
Comprehensive planning evolved through the 20th century as cities recognized that isolated interventions failed to address interconnected urban systems. Transportation planning affects land use patterns, housing policy influences neighborhood character, and infrastructure investments shape development locations. Comprehensive approaches attempt to coordinate these elements rather than addressing them separately.
Contemporary planning balances multiple objectives, including economic development, environmental protection, social equity, and quality of life. This complexity makes planning contentious, as different stakeholders prioritize competing goals. Successful planning requires negotiating these tensions while maintaining a coherent vision for urban development.
Zoning And Land Use Regulation
Zoning emerged as a primary tool for managing urbanization's spatial impacts, separating incompatible land uses like heavy industry and residential neighborhoods while controlling development intensity through density limits, height restrictions, and building coverage rules. These regulations shape urban form by determining what can be built where.
Traditional Euclidean zoning strictly separates land uses, creating single-function districts. This approach dominated mid-20th century planning, producing suburban patterns where residential, commercial, and employment zones exist separately, requiring automobile travel between daily activities. While reducing conflicts between incompatible uses, this separation increases travel distances and automobile dependence.
Form-based codes and mixed-use zoning represent contemporary alternatives, regulating building form and character rather than use separation. These approaches enable walkable, mixed-use neighborhoods by allowing residential, commercial, and office uses together while ensuring development creates pedestrian-friendly streetscapes. The shift reflects changing priorities from use separation toward creating vibrant, sustainable urban places.
Compact City Development Approaches
Compact city planning concentrates development in walkable, transit-accessible areas rather than allowing sprawling, low-density expansion. This strategy reduces infrastructure costs per capita, preserves agricultural and natural land, decreases automobile dependence, and creates more vibrant urban environments through the concentration of activities.
Compact development employs multiple strategies:
- Urban growth boundaries limit peripheral expansion
- Infill development utilizing vacant urban parcels
- Redevelopment of underutilized sites with higher density
- Transit-oriented development around stations
- Mixed-use neighborhoods reduce travel needs
- Parking management reduces automobile orientation
These approaches face challenges, including neighborhood opposition to density increases, displacement pressures as areas intensify, and difficulty retrofitting existing low-density areas. Successfully implementing compact development requires coordinating land use, transportation, and infrastructure investments while managing social impacts.
Transit-Oriented Development
Transit-oriented development concentrates higher-density, mixed-use development around transit stations, maximizing the number of residents and workers accessing transit while reducing automobile dependence. This strategy integrates land use and transportation planning, recognizing that development patterns profoundly influence travel behavior.
Effective TOD creates walkable environments within a half-mile radius of stations, the distance most people will walk to transit. Development density decreases with distance from stations, concentrating intensity where transit access is best. Ground-floor retail activates streets while residential and office uses above create constant activity supporting transit ridership and local businesses.
TOD faces implementation challenges, including coordinating multiple agencies, rezoning to allow density near transit, and managing gentrification as transit access increases property values. Despite challenges, it represents one of the most effective strategies for managing urbanization sustainably by creating development patterns supporting alternatives to automobile travel.
Mixed-Use Planning Strategies
Mixed-use planning enables residential, commercial, office, and sometimes institutional uses within single buildings or neighborhoods, contrasting with use-separation zoning. This approach reflects the understanding that vibrant urban places combine functions, creating activity throughout the day and enabling residents to meet daily needs locally.
Mixed-use development patternsoffer multiple benefits, including reduced travel distances, increased walkability, support for local businesses, enhanced security through constant activity, and more efficient land use. These environments often command premium property values, demonstrating market demand for walkable, mixed-use neighborhoods.
Implementing mixed-use development requires overcoming institutional barriers, including zoning codes mandating use separation, financing structures favoring single-use projects, and parking requirements assuming automobile access. Successful mixed-use neighborhoods demonstrate that overcoming these barriers creates highly desirable urban environments, influencing planning practice toward enabling rather than prohibiting use mixing.
Infrastructure Challenges And Innovations
Transportation System Demands
Urbanization concentrates travel demand, overwhelming street capacity and creating congestion that reduces urban productivity and quality of life. The traditional response of building more roads proves self-defeating, as additional capacity induces additional travel, eventually recreating congestion. This dynamic drives emphasis on transit, cycling, and pedestrian infrastructure.
Transit systems enable far higher person-throughput than automobile infrastructure, with a single subway line carrying more people hourly than multiple highway lanes. Successful transit requires sufficient density to support ridership, making urban density and transit interdependent. Cities investing in transit while managing density create virtuous cycles where development supports transit and transit enables density without overwhelming street systems.
Contemporary transportation planning emphasizes multimodal networks offering choices beyond private automobiles. Complete streets accommodate pedestrians, cyclists, transit, and automobiles rather than prioritizing cars exclusively. Parking management, congestion pricing, and transit priority create incentives for alternative modes while managing automobile impacts.
Water, Sanitation, And Utilities
Urban water systems must deliver clean water and remove wastewater at scales challenging engineering and financial capacity. High-rise buildings require high-pressure systems, aging infrastructure needs replacement in established cities, and climate change brings water scarcity and extreme rainfall events, testing system resilience.
Centralized utility systems create efficiency through scale but concentrate risk, as failures affect large populations simultaneously. Contemporary approaches incorporate distributed systems, including rainwater harvesting, graywater recycling, and decentralized wastewater treatment. These innovations reduce central system loads while increasing resilience through redundancy.
Infrastructure invisibility creates political challenges, as underground systems require massive investment while providing benefits that citizens take for granted until failures occur. Urbanization requires sustained infrastructure investment that political systems often struggle to prioritize over more visible expenditures.
Energy Infrastructure Needs
Urban energy demands grow with population, requiring generation capacity, transmission systems, and distribution networks scaled to concentrated consumption. Peak demand challenges prove particularly acute, as urban areas using air conditioning create summer demand spikes, straining grid capacity.
Distributed generation, including rooftop solar and combined heat-and-power systems, increasingly supplements centralized power plants, reducing transmission losses and improving resilience. However, integrating variable renewable energy requires sophisticated grid management and energy storage. Smart grid technology enables demand management, helping balance supply and demand without building excessive capacity for peak loads.
Building energy efficiency becomes crucial in dense cities, as the aggregate consumption of thousands of buildings determines overall urban energy demand. Energy codes, green building standards, and retrofit programs attempt to reduce consumption while maintaining comfort, particularly important as climate change increases cooling demands.
Digital And Communication Networks
Contemporary urbanizationoccurs in the digital age, making telecommunications infrastructure as crucial as traditional utilities. High-speed internet access enables remote work, online services, and smart city applications, transforming urban life. The digital divide between connected and unconnected residents creates new forms of urban inequality.
Smart city technologies employ sensors, data analytics, and networked systems to optimize urban operations, including traffic management, utility distribution, and service delivery. While offering efficiency improvements, these systems raise concerns about privacy, surveillance, data security, and whether technological solutions address the root causes of urban problems.
Digital infrastructure enables evolving urban work patterns, including remote work, co-working spaces, and gig economy activities that reshape space demands. The pandemic accelerated these trends, with long-term implications for office building demand, residential location choices, and neighborhood retail patterns still unfolding.
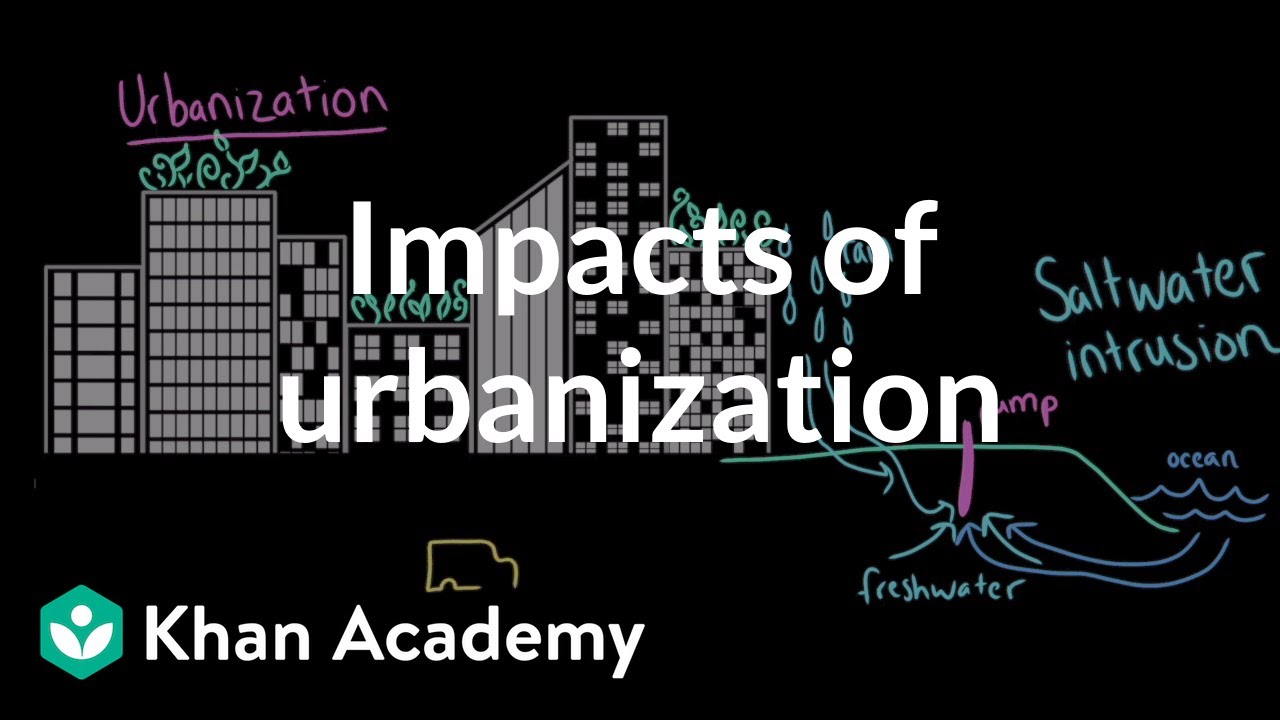
Impacts of Urbanization| AP Environmental science| Khan Academy
Housing Impacts And Responses
The Shift To Dense Housing Forms
Urbanization drives housing form evolution from detached single-family homes toward multi-family structures accommodating more households per unit of land. This transition responds to land scarcity and housing affordability pressures in growing cities, where detached homes become economically accessible only to higher-income households.
High-rise residential towers concentrate housing vertically, creating urban neighborhoods with hundreds of units per acre. These buildings enable housing close to jobs and urban amenities while generating population densities supporting robust transit and local services. However, vertical living diverges from traditional housing forms in most cultures, requiring social adaptation to communal living, shared amenities, and reduced private outdoor space.
Mid-rise housing of 5 to 12 stories often provides an optimal balance between density and livability, achieving significant concentrations while maintaining pedestrian-scale streetscapes and avoiding the extreme costs of high-rise construction. These buildings create dense urban neighborhoods without the isolation and expense of towers, representing a sweet spot for urban housing in many contexts.
Affordability Pressures And Responses
Housing affordability deteriorates in growing cities as demand outpaces supply, with land costs and construction expenses making new housing expensive while existing housing appreciates rapidly. This pattern displaces lower-income residents and creates accessibility barriers, preventing new residents from settling in opportunity-rich urban areas.
Planning responses attempt to address affordability through multiple strategies:
- Inclusionary zoning requiring affordable units in market developments
- Density bonuses allow additional development in exchange for affordable housing
- Public housing programs directly provide subsidized units
- Community land trusts are separating land from housing ownership
- Regulatory reform reducing development costs
- Tax incentives for affordable housing construction
These interventions face challenges, including insufficient scale relative to need, concentration of affordable housing in lower-opportunity areas, and political opposition to affordable housing development. Housing affordability remains one of urbanization's most persistent and challenging impacts.
New Housing Typologies
Micro-apartments reduce unit sizes to 200 to 400 square feet, accommodating single residents in high-cost urban areas through extreme space efficiency. While controversial, these units enable urban living for residents priced out of larger apartments, with shared amenities compensating for minimal private space.
Co-living arrangements share common spaces among multiple residents, reducing per-person space requirements while providing social connection. These intentional communities update boarding house concepts for contemporary urban contexts, particularly appealing to young professionals and temporary urban residents.
Accessory dwelling units enable homeowners to add small secondary units on single-family parcels, gently increasing density in existing neighborhoods while providing rental income. These units represent incremental approach to density, avoiding neighborhood transformation while adding housing supply.
Social Housing And Inclusive Planning
Social housing provides subsidized units for lower-income households, representing society's commitment to housing as a right rather than a purely market commodity. Successful social housing creates mixed-income neighborhoods, avoiding poverty concentration while ensuring urban accessibility for diverse economic groups.
Inclusive planning attemptsto preventg displacement as neighborhoods develop and property values rise. Community benefit agreements, anti-displacement policies, and participatory planning processes attempt to ensure existing residents benefit from rather than being harmed by neighborhood improvements. Balancing development with equity remains a central challenge in urbanizing contexts.
Public Space And The Urban Realm

Changing Demands On Public Space
Urban density increases demand for public parks, plazas, and gathering spaces as private yards become scarce and more residents rely on shared outdoor amenities. Simultaneously, development pressure reduces available land for parks, creating tension between intensity and livability requiring innovative approaches to public space provision.
Public space serves multiple functions in dense cities, including recreation, social gathering, environmental benefits, and identity. These spaces become increasingly valuable as density rises, both for resident well-being and for property values of surrounding development. The relationship between public space quality and real estate value creates complex dynamics where good public space enables development intensity.
Equitable distribution of public space challenges cities, as wealthier neighborhoods often secure better parks while lower-income areas lack quality public space. Environmental justice movements highlight these disparities, demanding accessible, quality public space for all neighborhoods regardless of income or political power.
Innovative Approaches To Limited Land
Rooftop gardens and parks activate building tops, creating green space without consuming scarce ground area. These elevated landscapes provide recreation, reduce building energy consumption through insulation and shading, manage stormwater, and create urban habitat. While expensive, rooftop spaces enable greening dense areas where ground-level parks cannot fit.
Pocket parks transform small parcels into neighborhood green spaces, providing intimate gathering areas even where larger parks prove impossible. These miniature parks activate underutilized lots, offering respite in dense districts where residents may lack private outdoor space.
Multi-purpose spaces serve several functions simultaneously or at different times, maximizing utility from limited land. Schoolyards become public parks outside school hours, parking lots host farmers' markets, and street closures create temporary parks. This tactical approach increases public space access without requiring dedicated land acquisition.
Balancing Density With Livability
The relationship between density and quality of life remains contested, with some research suggesting density enables urban vitality while other studies identify negative impacts on wellbeing. The relationship likely depends on how density is designed, with well-planned dense neighborhoods avoiding problems of poorly designed ones.
Successful high-density environments provide adequate public space, limit noise and pollution, ensure sunlight access, maintain privacy, and offer transportation choices. These qualities depend less on density itself than on design quality, suggesting density can be compatible with livability when thoughtfully implemented.
Cultural expectations influence density acceptance, with some societies comfortable with dense urban living while others prioritize more spacious housing. Planning must consider cultural context while recognizing that urbanization may require adapting expectations about appropriate housing forms and neighborhood character.
Environmental And Sustainability Considerations
Urbanization's Environmental Impacts
Cities concentrate resource consumption and waste production, creating intense environmental pressures, including air and water pollution, waste management challenges, urban heat islands, and biodiversity loss. These impacts often extend beyond city boundaries, with urban residents consuming resources and generating emissions affecting the global environment.
Land consumption through urban expansion destroys agricultural land, forests, and natural habitats, with sprawling development consuming far more land per capita than compact cities. This pattern fragments ecosystems, increases automobile dependence, and extends infrastructure over larger areas, multiplying environmental costs.
However, urban density can improve environmental performance compared to dispersed settlement. Compact cities reduce per-capita land consumption, infrastructure length, and travel distances. Multi-family buildings share walls, reducing heating and cooling energy. High population density supports transit, walking, and cycling. The environmental question becomes not whether urbanization occurs but how, with compact, efficient cities offering sustainability advantages over sprawl.
Green Building And Sustainable Design
Green building practices attempt to reduce building environmental impacts through energy efficiency, water conservation, sustainable materials, and healthy indoor environments. Rating systems,s including LEED and BREEAM, establish standards and certification processes encouraging sustainable design.
Sustainable architecture in urban contexts emphasizes:
- Passive designreducesg heating and cooling energy through orientation, insulation, and natural ventilation
- Renewable energy generation through rooftop solar and building-integrated systems
- Water efficiency and on-site stormwater management
- Sustainable and recycled materials rreduceembodied energy
- Healthy indoor air quality and natural daylighting
- Habitat creation through green roofs and living walls
These strategies reduce individual building impacts, though the aggregate effect depends on widespread adoption. Building codes increasingly mandate sustainability features, accelerating green building from voluntary innovation to standard practice.
Climate Adaptation In Dense Cities
Climate change creates new challenges for dense cities, including extreme heat, flooding, and sea-level rise. Urban heat islands intensify temperature impacts, while impervious surfaces increase flooding risk. Coastal cities face existential threats from rising seas, requiring massive adaptation investments.
Heat management strategies include expanding urban tree cover, creating green roofs, reducing heat absorption, using light-colored paving and roofing materials, and ensuring cooling centers for vulnerable populations during heat waves. These interventions prove crucial as climate change increases extreme heat frequency and intensity.
Flood management requires both green infrastructure, including permeable surfaces and bioswales absorbing stormwater, and gray infrastructure, including expanded drainage systems and flood barriers. The scale of climate adaptation needed tests fiscal and planning capacity, particularly in rapidly urbanizing developing nations.
Resource Efficiency Through Density
Despite environmental impacts, urban density offers efficiency advantages over dispersed settlement. Shorter infrastructure networks require less material and energy to build and maintain. Shared walls reduce heating and cooling energy. Proximity enables walking and cycling, reducing transportation energy. These efficiencies multiply across large populations, creating significant aggregate benefits.
Successful sustainable urbanism combines density with environmental design, creating compact cities with green infrastructure, efficient buildings, and excellent transit. This combination achieves lower per-capita environmental impacts than either dense but polluted cities or sprawling car-dependent suburbs.
Technology And Smart City Responses
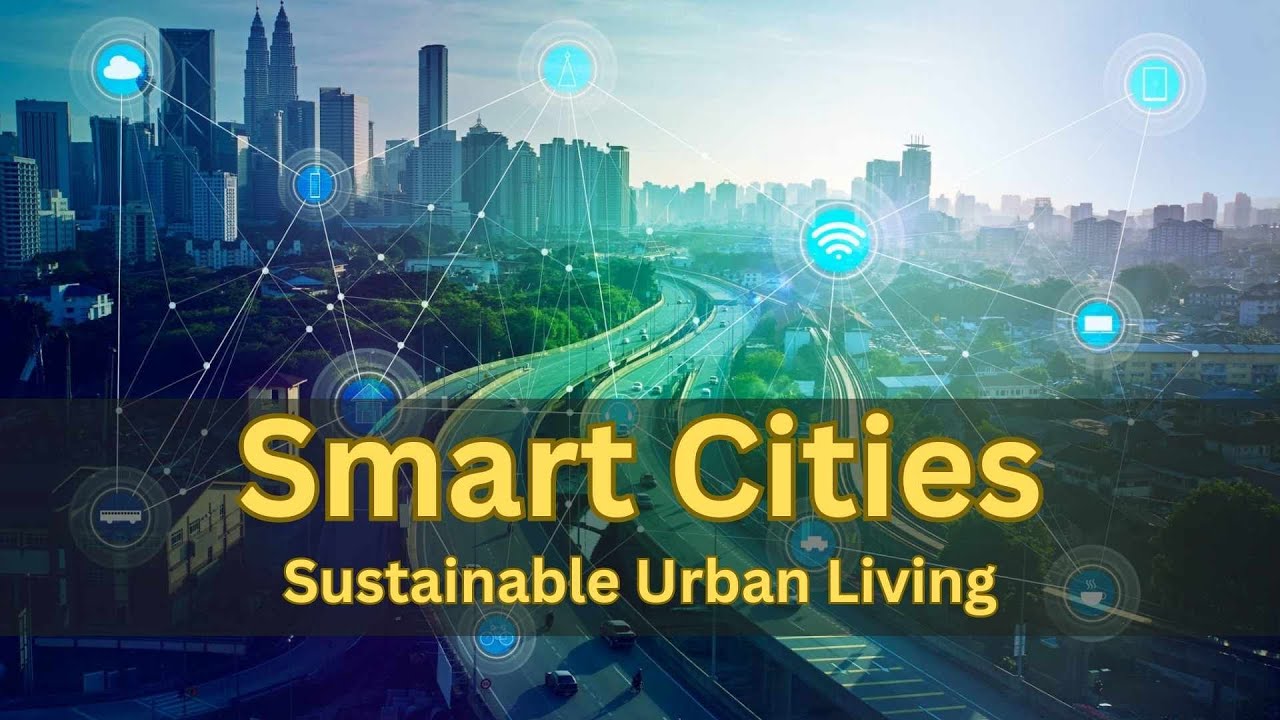
Smart Cities: Embracing Technology for Sustainable Urban Living
Digital Infrastructure Integration
Smart city initiatives employ sensors, data analytics, and networked systems to optimize urban operations. Traffic sensors adjust signal timing, utility meters enable demand management, and integrated dashboards help managers coordinate complex urban systems. These technologies promise efficiency improvements addressing urbanization's operational challenges.
Implementation raises questions about privacy, data security, and control. Comprehensive monitoring required for smart city operations enables surveillance threatening civil liberties. Data breaches could compromise security. Corporate control of urban systems creates dependency on private technology providers. Balancing innovation with rights and autonomy challenges smart city development.
Data-Driven Planning
Big data from mobile phones, transit cards, and sensors provides an unprecedented understanding of urban behavior, enabling evidence-based planning, replacing assumptions with observed patterns. Planners can track movement flows, identify underutilized infrastructure, and test interventions through simulation before implementation.
Data-driven approaches risk reinforcing existing patterns rather than enabling transformative change. Algorithms trained on current conditions may optimize the status quo rather than achieve equity or sustainability goals requiring departures from present patterns. Human judgment remains essential in interpreting data and making value-based decisions that technology cannot resolve.
Technology Enabling Density
Digital platforms enable shared services, reducing space demands. Ride-sharing reduces parking needs, co-working spaces reduce office requirements per worker, and delivery services enable smaller homes without storage. These services make dense urban living more viable by providing access without ownership.
Technology cannot solve social and political challenges, driving poor urban outcomes. Inequality, inadequate investment, and conflicting priorities require political solutions beyond technological optimization. Smart city enthusiasm risks treating symptoms while ignoring the causes of urban problems.
Challenges And Trade-offs
When Solutions Create New Problems
High-rise buildings solve land scarcity but create infrastructure stress, as dozens of households on single parcels overwhelm utilities designed for lower densities. Elevator dependency creates accessibility challenges and emergency evacuation concerns. Height creates wind and shadow impacts affecting neighbors.
Transit-oriented development concentrates growth around stations but drives property value increases, displacing existing residents. The success of creating desirable neighborhoods paradoxically harms those unable to afford rising costs. Managing this tension requires deliberate anti-displacement policies alongside development.
Mixed-use neighborhoods create vibrant urban environments but generate noise, parking, and traffic impacts challenging for residents. Balancing activation with livability, particularly for families with children, requires careful design and management often difficult to achieve.
Inequality And Gentrification
Urban development frequently exacerbates inequality, with improvements increasing property values and displacing lower-income residents. Gentrification transforms neighborhoods, bringing investment and services while destroying existing communities and displacing residents lacking the resources to remain.
The displacement pattern creates spatial inequality, concentrating lower-income residents in areas with limited opportunity, poor services, and environmental hazards while wealthier residents occupy opportunity-rich urban cores. This segregation perpetuates inequality across generations, making residential location a major determinant of life chances.
Addressing displacement requires policies including rent control, social housing, community land trusts, and legal protections for tenants. However, these interventions often face political opposition from property owners and developers, making inequality among urbanization's most persistent challenges.
Balancing Growth With Quality Of Life
Urbanization creates tension between accommodating growth and maintaining livability. Adding housing, jobs, and services transforms neighborhoods, changing character and sometimes overwhelming infrastructure. Existing residents often oppose development protecting neighborhood character, creating political conflict.
Not-in-my-backyard opposition to development contributes to housing shortages and affordability crises by blocking supply growth. However, legitimate concerns about development impacts, including traffic, parking, and overcrowding, deserve consideration. Balancing growth accommodation with impact management challenges, planning systems.
Participatory planning attempts to resolve these tensions through inclusive decision-making, though power imbalances often favor wealthier, politically connected residents over disadvantaged groups. Achieving equitable participation remainsan ongoing challenge requiring deliberate efforts to ensure all voices influence planning decisions.
Unresolved Urban Challenges
Despite planning innovations, many urbanization impacts resist solution. Housing affordability worsens in successful cities despite development. Traffic congestion persists despite transit investments. Inequality grows despite anti-displacement policies. These persistent challenges suggest limits of planning and design in addressing forces driven by economic and social dynamics beyond built environment control.
Climate change adds urgency while limiting resources for other priorities. Infrastructure maintenance backlogs grow as cities struggle to fund renewal. Political polarization complicates collaborative problem-solving. These constraints make urbanization management increasingly difficult, even as challenges intensify.
Frequently Asked Questions
How Does Urbanization Affect Architecture?
Urbanization drives vertical development, higher-density building typologies, space efficiency emphasis, multi-family housing, mixed-use structures, and standardized construction methods. Land scarcity makes horizontal expansion expensive, favoring vertical building, maximizing floor area while minimizing land consumption. Housing forms shift from detached homes to apartments and condominiums, accommodating more residents per acre.
What Is Urbanization's Impact On City Planning?
Creates pressure for comprehensive planning, coordinating land use, transportation, and infrastructure. Drives development of transit systems, zoning regulations, density management strategies, and infrastructure expansion. Shifts planning priorities toward sustainability, compact development, and managing growth while maintaining livability. Contemporary planning attempts to balance multiple oobjectivess including economic development, environmental protection, and social equity.
How Do Cities Adapt To Rapid Population Growth?
Through densification, allowing more residents in existing areas, expanding urban boundaries, improving infrastructure to serve larger populations, developing transit to reduce automobile dependence, creating regulations managing growth, and innovating building types suited to dense contexts. Successful adaptation requires coordinating these responses through comprehensive planning rather than addressing challenges separately.
What Architectural Changes Result From Urbanization?
High-rise buildings, smaller unit sizes, multi-family housing dominance, mixed-use structures, modular construction, shared amenities replacing private facilities, efficient space use, and vertical rather than horizontal expansion. New housing typologies, including micro-apartments, co-living arrangements, and podium buildings combining parking with residential uses. Architecture emphasizes density, efficiency, and multi-functionality.
How Has Urbanization Changed Building Design?
From low-density dispersed buildings to vertical dense structures, from single-use to mixed-use, from ornamental to efficient, and from custom to standardized designs. Contemporary urban buildings prioritize space efficiency, accommodate higher densities, integrate multiple functions, employ standardized components, reduce costs, and respond to sustainability concerns through green building techniques.
What Planning Challenges Does Urbanization Create?
Infrastructure strain as systems scale to serve concentrated populations, housing shortages and affordability crises, transportation congestion, environmental degradation from concentrated resource consumption and waste, service provision difficulties, inequality and displacement, and balancing growth accommodation with quality of life. These interconnected challenges require comprehensive rather than isolated responses.
How Do Architects Respond To Urban Density?
Through vertical building, maximizing land efficiency, efficient space use within units, multi-functional design serving multiple purposes, modular construction reducing costs, shared amenities among residents, innovative structural systems enabling height, and new building typologies suited to dense contexts. Successful responses balance efficiency with livability despite space constraints.
What Innovations Address Urbanization Pressures?
Transit-oriented development concentrating growth near transit, green buildings reducing environmental impacts, smart city technology optimizing urban systems, compact urban design reducing sprawl, mixed-use development enabling walkable neighborhoods, infrastructure innovations increasing capacity, sustainable planning approaches, and new housing typologies accommodating diverse needs. However, innovations alone cannot solve political and economic challenges.
How Does Urbanization Affect Environmental Sustainability?
Creates both challenges and opportunities. Concentrates resource consumption, pollution, and waste while destroying land through urban expansion. However, density enables efficiency through reduced per-capita infrastructure, shared walls reducing energy, and proximity supporting walking and transit. Net environmental impact depends on whether urbanization occurs through compact sustainable development or sprawling automobile-dependent patterns.
What Are Housing Impacts Of Urbanization?
Shift from detached homes to multi-family buildings, smaller unit sizes, vertical development, housing shortages and affordability crises, new typologies including micro-apartments and co-living, and changed residential experiences with reduced private space and increased reliance on shared amenities. Housing form evolution responds to land scarcity and economic pressures in growing cities.
How Does Density Influence Architectural Design?
Requires vertical building, efficient layouts maximizing usable space, shared amenities compensating for smaller units, careful daylighting in constrained sites, noise management between adjacent units, privacy solutions, infrastructure integration handling concentrated demands, and structural systems supporting height. Design must balance efficiency with human comfort and well-being in constrained environments.
What Infrastructure Needs Does Urbanization Create?
Expanded transit capacity moving concentrated populations, water and sanitation systems scaled to density, energy grids handling peak demands, waste management for large populations, digital and communication networks, roads despite efforts reducing automobile dependency, and public facilities including schools, parks, and community services. Infrastructure investments often lag growth, creating service deficits.
Why Do High-rise Buildings Emerge From Urbanization?
Land scarcity and high costs in dense areas make vertical building economically rational. High-rises maximize floor area while minimizing land consumption, spreading expensive land costs across many floors of usable space. Vertical development concentrates housing, offices, or other uses, enabling density while preserving some open space.
What Is Compact City Development?
Planning strategy concentrating development in walkable, transit-accessible areas with mixed uses, reducing sprawl, infrastructure costs per capita, and automobile dependence while preserving agricultural and natural land. Employs growth boundaries, transit-oriented development, mixed-use zoning, and infill development, creating vibrant, sustainable urban environments through intentional density and function mixing.
How Does Urbanization Change Public Space Demands?
Increases demand for parks, plazas, and gathering spaces as private yards become scarce and more residents rely on shared outdoor amenities. Simultaneously, development pressure reduces available land for parks, creating tension requiring innovative approaches, including rooftop gardens, pocket parks, and multi-purpose spaces. Public space becomes increasingly valuable and contested in dense cities.
Conclusion
Urbanization represents an ongoing transformation rather than a completed process, with the majority of projected population growth occurring in already-dense urban areas. This continued intensification will further test architectural and planning responses, requiring innovations addressing sustainability, equity, and livability simultaneously.
The challenges grow more complex as climate change, resource constraints, and inequality intersect with urbanization pressures. The relationship between urbanization and the built environment operates through interconnected mechanisms that drive specific responses while creating trade-offs.
Jump to
Urbanization's Continuing Transformation
Key Impacts Of Urbanization On Architecture And Planning
Architectural Responses To Urbanization
City Planning Strategies Emerging From Urban Growth
Infrastructure Challenges And Innovations
Housing Impacts And Responses
Public Space And The Urban Realm
Environmental And Sustainability Considerations
Technology And Smart City Responses
Challenges And Trade-offs
Frequently Asked Questions
Conclusion

George Evans
Author
George Anderson, an exceptional architectural designer, envisions and brings to life structures that transcend the realm of imagination. With an unwavering passion for design and an innate eye for detail, George seamlessly blends form and function, creating immersive spaces that inspire awe.
Driven by a deep appreciation for the interplay of space, light, and materials, George's innovative approach redefines the possibilities of architectural design. His visionary compositions leave an indelible mark, evoking a sense of wonder and transforming the built environment.
George Anderson's transformative designs and unwavering dedication continue to shape the architectural landscape, pushing the boundaries of what is possible and inspiring generations to come.
Latest Articles
Popular Articles